
Last updated September 22, 2026
Free visual inspection and a written scope of work before any mitigation begins - photos, moisture readings, and drying logs go in your claim file
The scope we write is the scope we bill. Anything new gets shown to you, in writing, before we touch it.
 Before
 After
After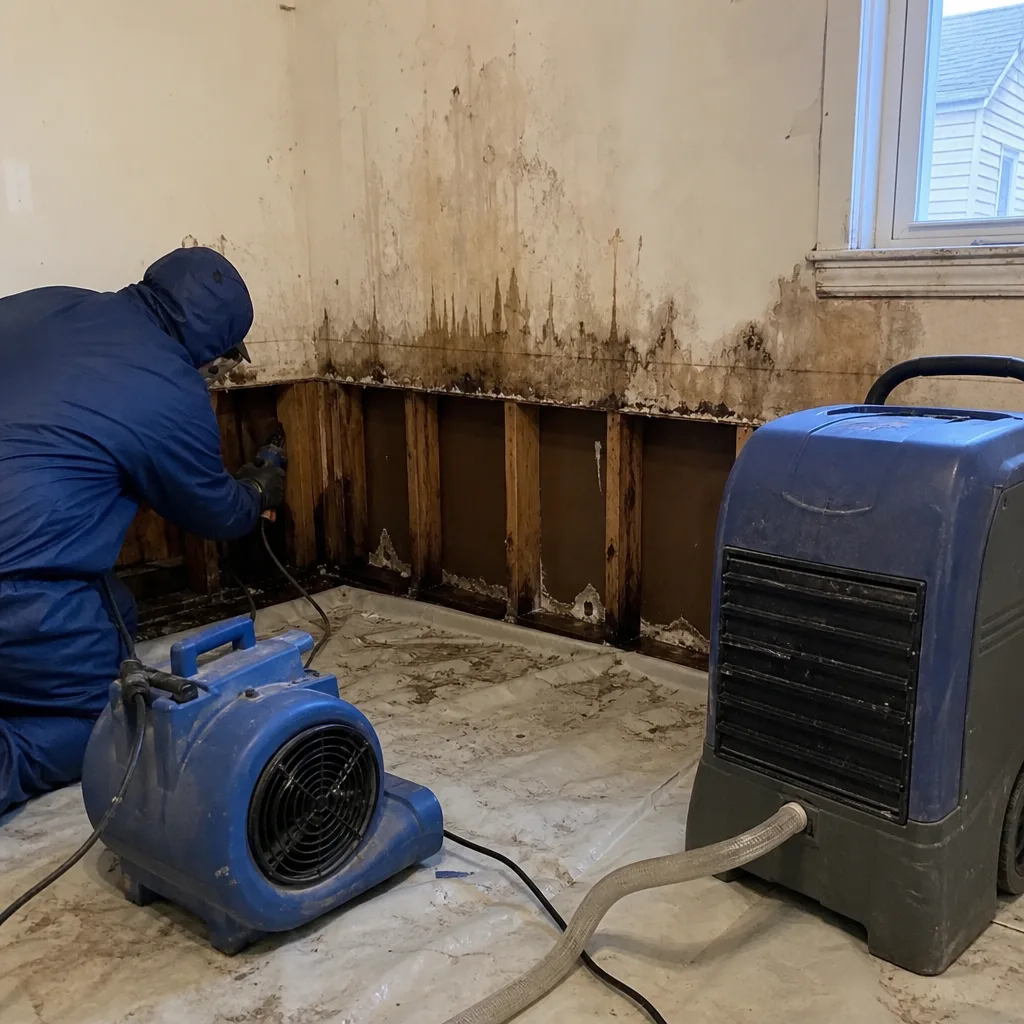 Before
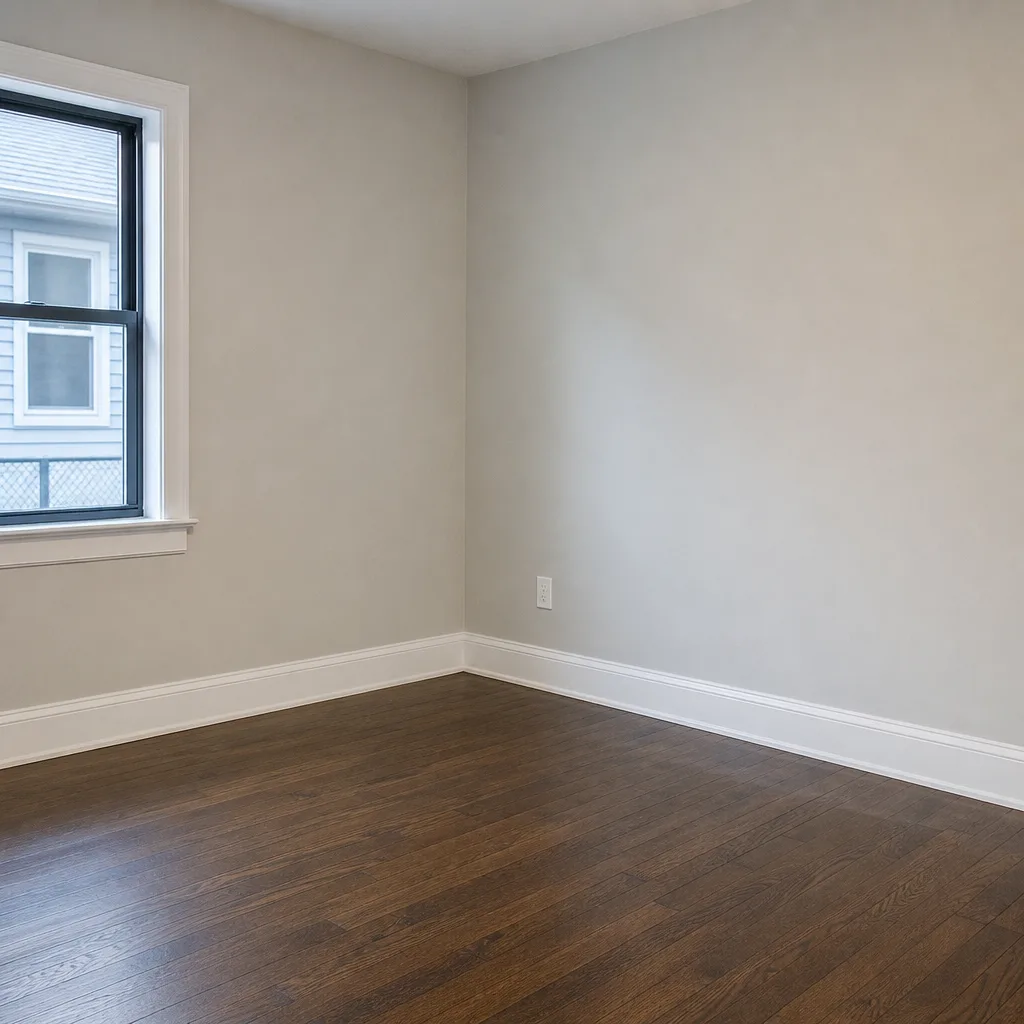 After
After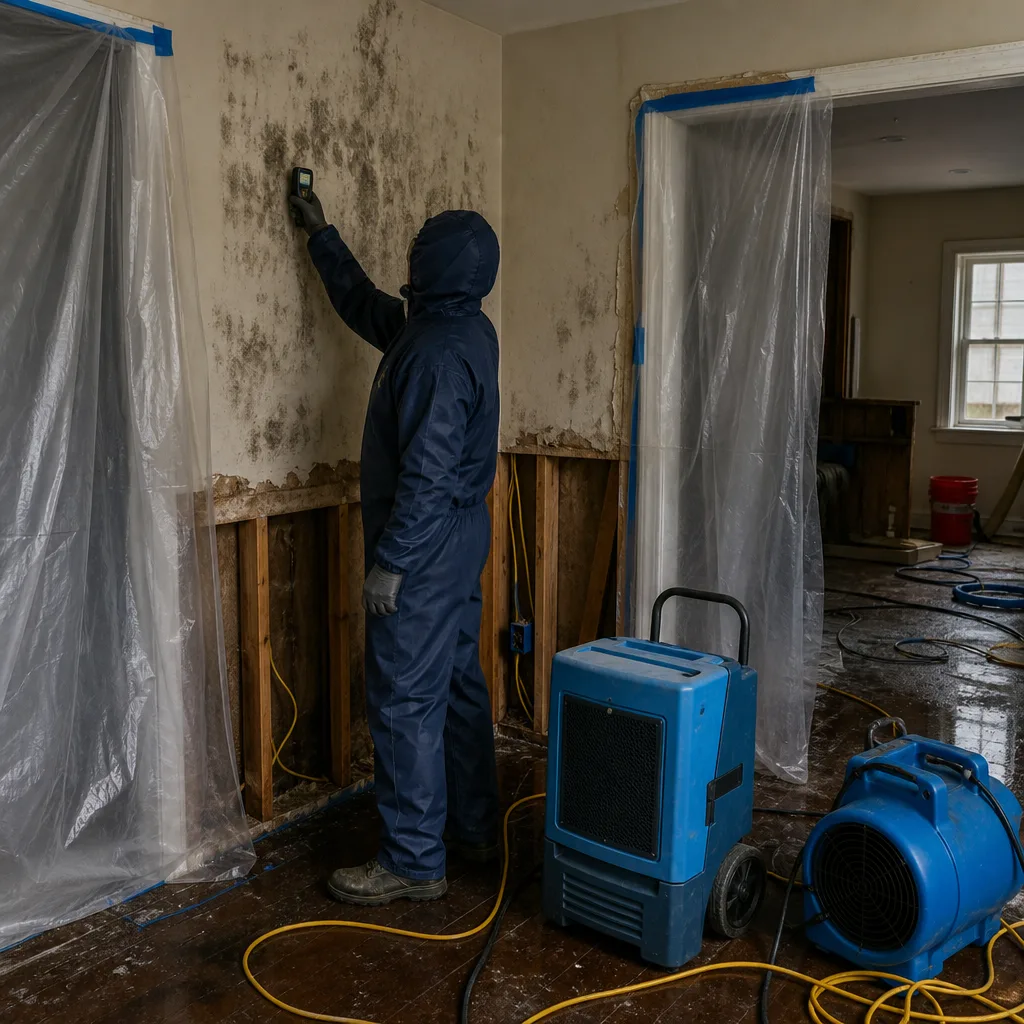 Before
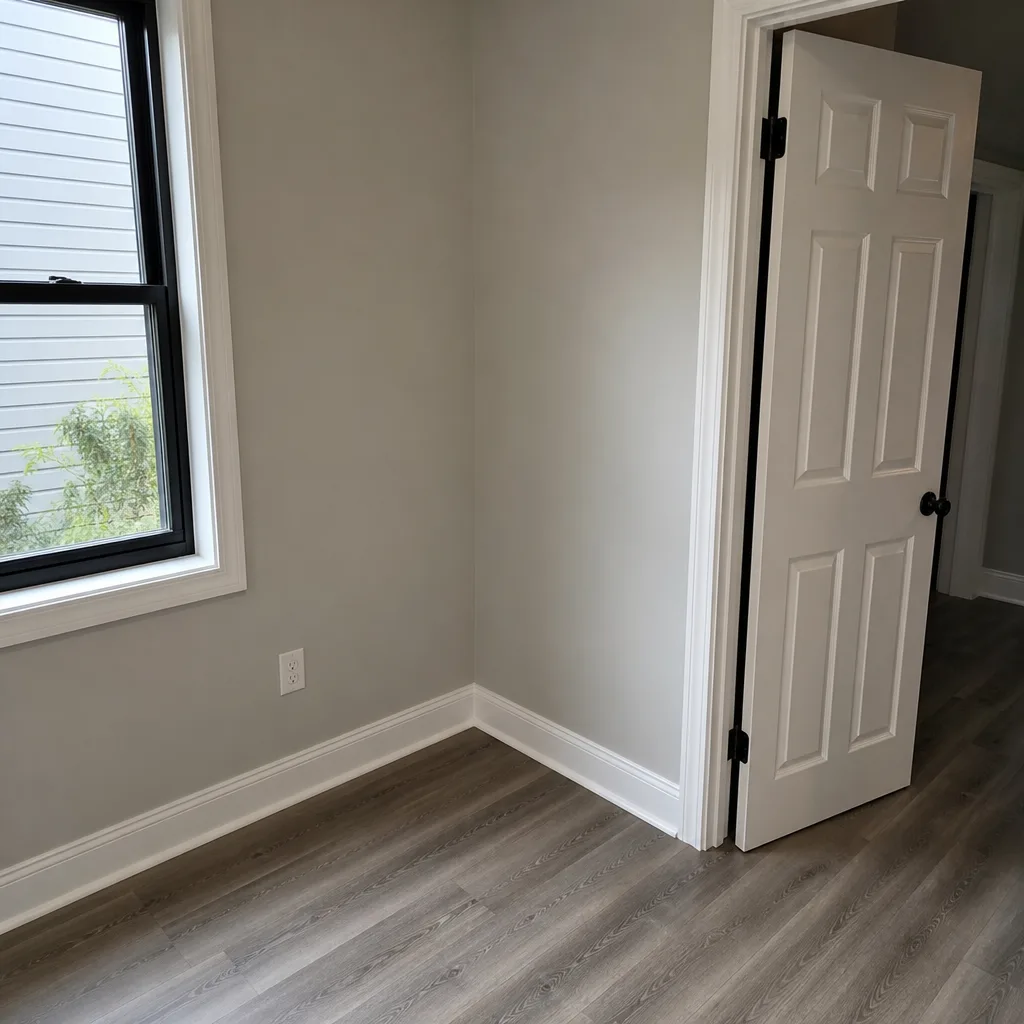 After
AfterThe Complete Guide to Damage Restoration in Jersey City
Insurers deny or reduce restoration claims not because the damage wasn’t real, but because the documentation didn’t meet the standard they require - and most contractors never tell you what that standard is. In Jersey City, where brownstone water lines run through century-old plaster and converted row houses hide balloon-frame construction behind modern drywall, the gap between visible damage and provable damage is where homeowners lose thousands. This guide explains what a properly documented restoration file looks like from the adjuster’s perspective, not the contractor’s sales pitch - one of several more guides & resources we offer Jersey City homeowners. You’ll learn the specific paper trail that turns a restoration invoice into a payable claim, why Jersey City’s building stock creates documentation variables that national chains miss, and how to read a drying log before you sign anything.
Quick Answer
Damage restoration in Jersey City follows a two-phase process: mitigation (emergency extraction, drying, and stabilization) and reconstruction (structural repair and finishing). A properly documented restoration includes moisture readings with psychrometric data, time-stamped photo records, daily drying logs, and a written scope signed before work begins - this documentation chain is what New Jersey adjusters use to verify that billed work was actually performed and billed correctly. For a detailed look at typical costs, see our Damage Restoration Cost Breakdown: The Jersey City Homeowner’s Reference for 2026.
Table of Contents
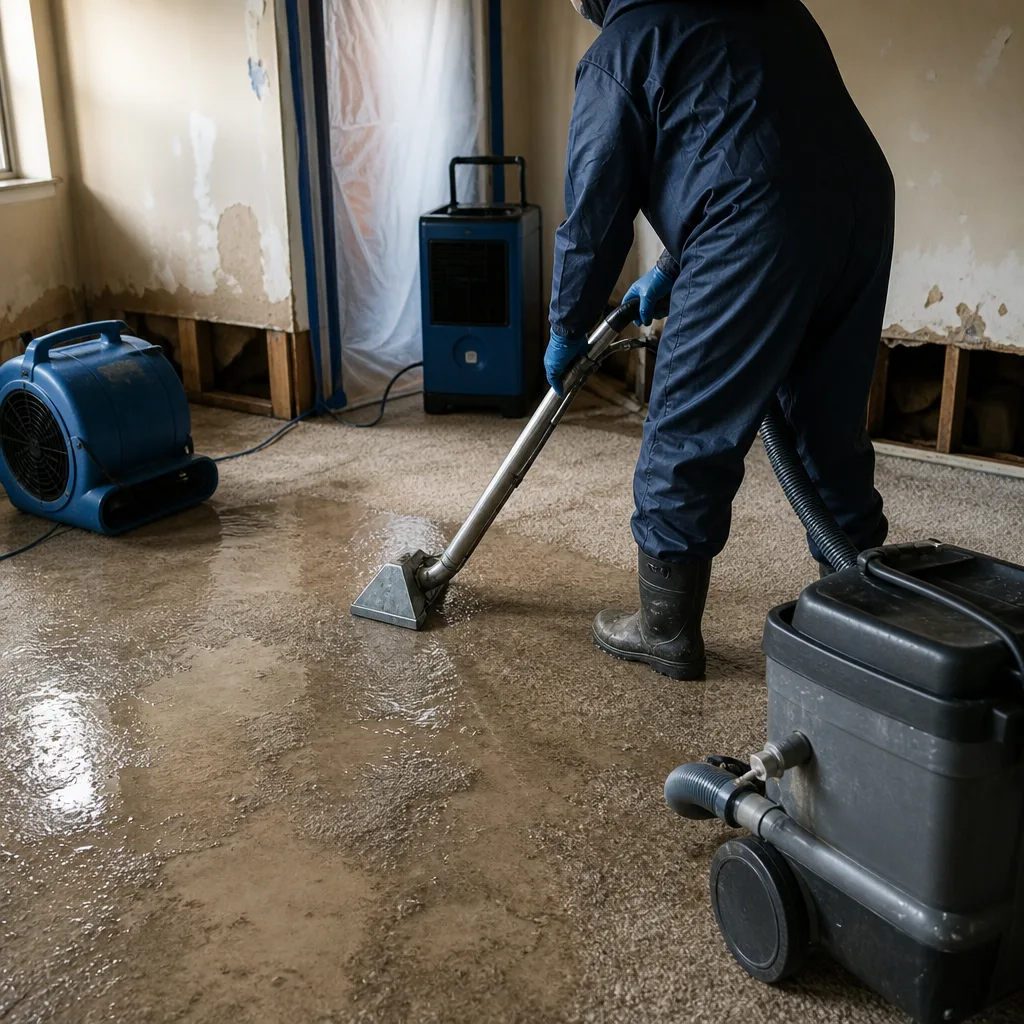
- Why Documentation Matters More Than Speed
- Mitigation vs. Reconstruction: The Scope Boundary That Protects Your Claim
- How Jersey City’s Building Stock Changes the Restoration Playbook
- What a Compliant Drying Log Looks Like
- The Documentation Chain: From First Call to Final Payment
- Substantial Completion Under NJ Contractor Law
- How to Read a Restoration Estimate Before You Sign
- Common Mistakes to Avoid
- When to Call a Professional
- Frequently Asked Questions
- The Bottom Line
BeforeAfterWhy Documentation Matters More Than Speed
Every restoration company in Jersey City will tell you they respond fast. Few will show you what their documentation looks like before you hire them. That’s backward.
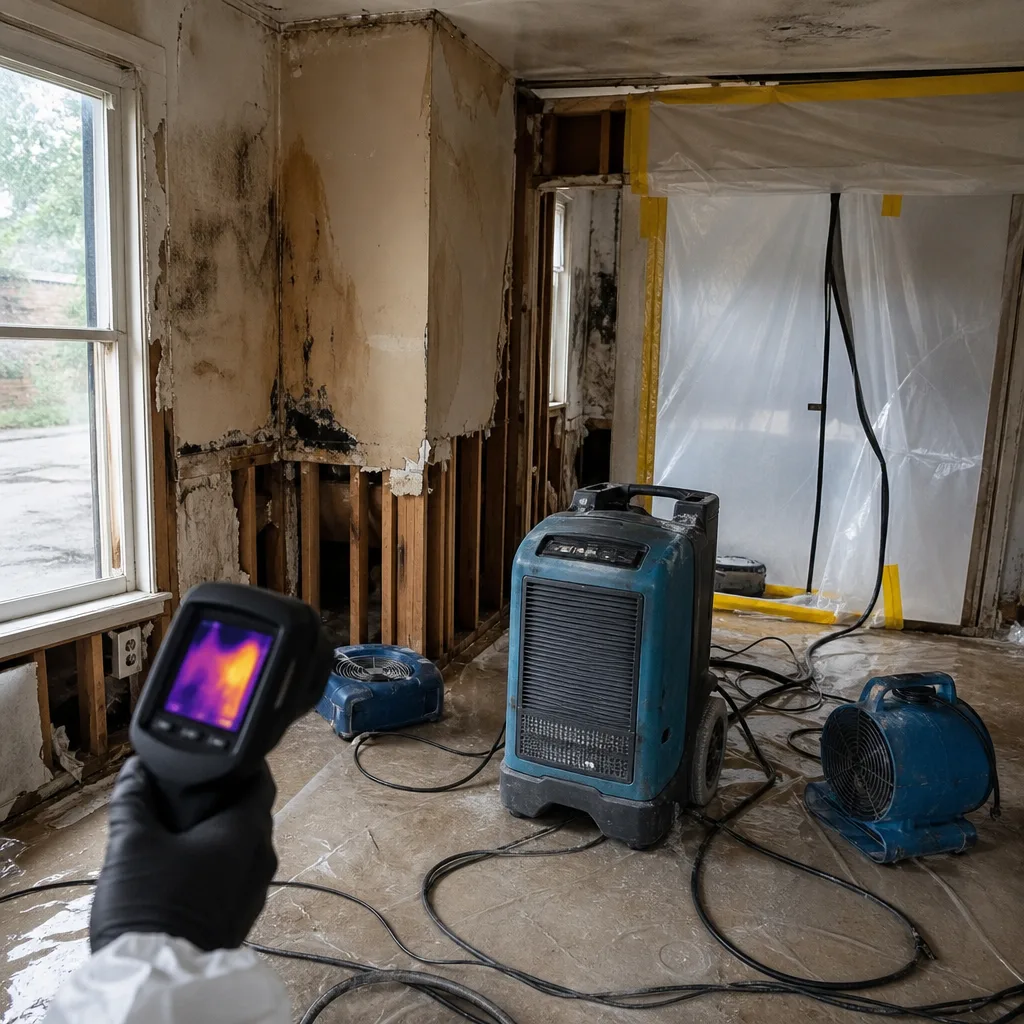
Speed matters in mitigation - water moves through oak flooring at roughly one inch per hour, and mold colonizes wet drywall in 48 to 72 hours. But speed without documentation is a liability. We’ve reviewed competitor files where $14,000 in drying charges were denied because the “daily” moisture logs were all timestamped within a two-hour window on a single afternoon. The work may have been done. The proof wasn’t.
New Jersey adjusters apply a specific verification standard. They want to see:
- Initial moisture readings with meter type and calibration date noted
- Psychrometric data - temperature, relative humidity, and specific humidity - recorded at consistent intervals
- Equipment placement maps showing dehumidifier capacity (pints per day) matched to affected cubic footage
- Photo timestamps that correspond to log entries
- A written scope signed by the property owner before work begins
At DryMark Restoration Jersey City home, we built our process around this standard. Our daily drying logs are produced to IICRC S500 and S520 protocols, with moisture content readings taken with calibrated Delmhorst or Protimeter meters and recorded by technician name and license number. The photo record is timestamped automatically through our field software. This isn’t extra service. It’s the baseline for a payable claim.
The Haven Standard, Clause 1 requires a written price before any work starts. Not an estimate. A written price. This protects the homeowner from scope creep and gives the adjuster a fixed benchmark to evaluate. When a contractor asks you to “call for pricing,” they’re asking you to skip the documentation step that protects your claim. Understanding Damage Restoration Permits, Codes & Inspections in NJ: What You Need to Know helps you hold them accountable.
Mitigation vs. Reconstruction: The Scope Boundary That Protects Your Claim
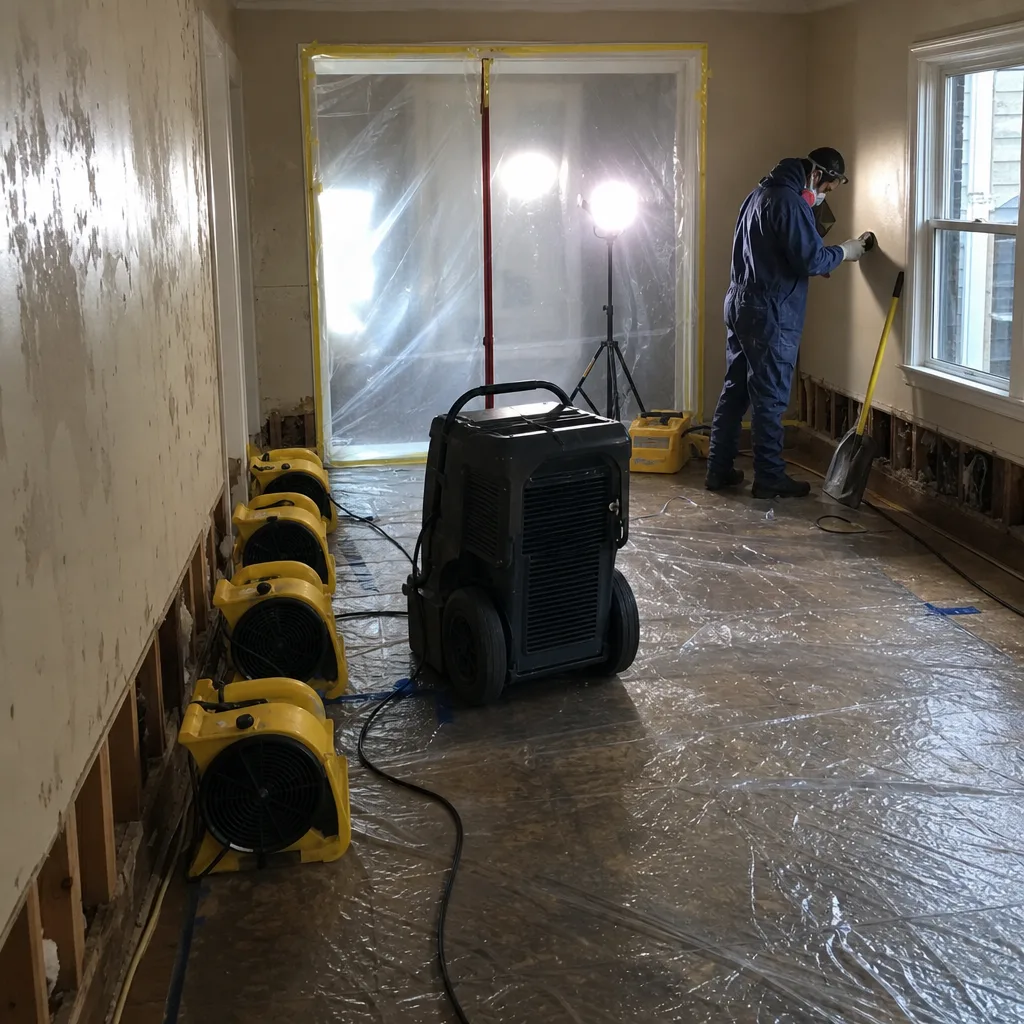
The most expensive mistake in restoration is mixing mitigation and reconstruction in one unsigned contract. Here’s why.
Mitigation is emergency work: water extraction, demolition of unsalvageable materials, drying, antimicrobial application, and containment. It’s billed at mitigation rates, often with equipment charges by the day. Reconstruction is rebuild work: drywall, flooring, painting, electrical, plumbing. It’s billed at construction rates, with material markups and subcontractor fees.
New Jersey insurance policies typically cover mitigation under “additional living expense” or “dwelling coverage” with different deductibles, limits, and documentation requirements than reconstruction. When a single contract bundles both phases without clear separation, adjusters often apply the lower reconstruction labor rate to mitigation work, or deny reconstruction charges entirely until mitigation is “complete” - a status they define by their own documentation review.
We’ve seen this in Jersey City’s Downtown and Paulus Hook neighborhoods, where high-rise condo policies have particularly strict separation requirements. A homeowner signs what looks like one comprehensive contract, only to learn that the $8,000 drying phase and the $12,000 rebuild phase are being adjudicated under different coverage limits with different adjusters.
The correct structure:
- Mitigation scope: Signed separately, with a fixed price for extraction and drying, plus daily equipment rates with maximums. Includes drying log deliverables and photo record.
- Certificate of Completion: Issued when moisture readings return to dry standard (typically 12-16% moisture content for wood, 5% or less for drywall per IICRC guidelines).
- Reconstruction scope: Signed only after mitigation is complete and documented, with itemized material costs, labor hours, and subcontractor bids.
At DryMark Restoration Jersey City, we separate these phases by default. The written price you receive before work begins applies to mitigation only. Reconstruction is scoped after drying is verified, with a second written price. This protects your claim from rate blending and gives you the documentation to prove each phase was necessary.
How Jersey City’s Building Stock Changes the Restoration Playbook
Jersey City isn’t a generic suburban market. The restoration variables here are specific, and national chains that apply cookie-cutter protocols leave money on the table - or create documentation gaps that cost homeowners their claims. Learn to spot trouble early with our Damage Restoration Warning Signs: A Jersey City Homeowner’s Reference Guide.
Brownstones and row houses (Hamilton Park, Van Vorst Park, Bergen-Lafayette): Built 1860-1920 with load-bearing masonry walls, plaster over wood lath, and balloon framing that allows vertical fire and water travel between floors. Plaster doesn’t dry like drywall. It requires extended dehumidification with lower specific humidity targets, and improper demolition (ripping lath instead of preserving it) triggers historic preservation review in some districts. Our drying logs for plaster specify vapor pressure differential targets - the force that drives moisture out of dense materials - and document when tertiary drying (targeted air injection) is deployed through Injectidry systems.
Pre-war multifamily (Journal Square, McGinley Square): Cast-iron plumbing stacks, terrazzo floors, and plaster ceilings with embedded steel mesh. Water follows stack lines horizontally through ceiling bays, creating damage patterns that don’t match the leak source. Documentation must include stack diagrams and moisture mapping that traces migration paths. We’ve documented cases in Jersey City where water traveled 40 feet from a third-floor stack failure to a first-floor ceiling stain.
Post-war brick and concrete high-rises (Waterfront, Newport): Concrete slabs with embedded hydronic heating, curtain wall construction with thermal breaks that trap moisture, and association-mandated contractor approval processes. Restoration here requires coordination with building engineers and documentation that satisfies both insurer and association requirements. Our files include building engineer sign-offs and association correspondence as standard.
Converted industrial (Powerhouse Arts District, parts of the Heights): Timber beams with century-old creosote treatment, open floor plates with no vapor barriers, and window systems that fail at different rates than residential units. Fire damage in these structures releases embedded industrial contaminants that standard soot testing misses. We document contaminant testing through third-party labs and include results in the claim file.
The common thread: each building type requires different equipment, different drying targets, and different documentation. A contractor who applies suburban drywall protocols to a Jersey City brownstone will either under-dry the plaster or over-demolish the lath. Either way, the documentation won’t support the invoice.
What a Compliant Drying Log Looks Like
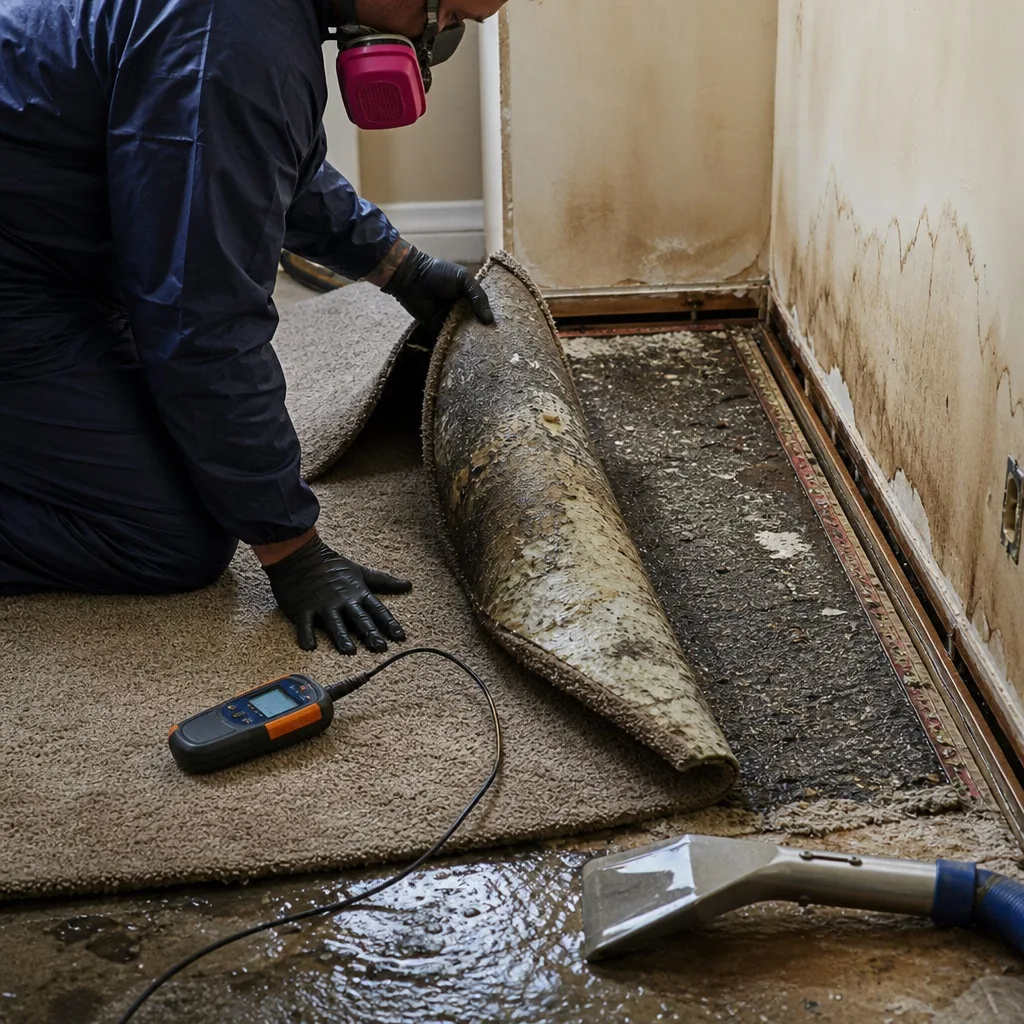
The drying log is the single most scrutinized document in a water damage claim. Adjusters use it to verify that extraction and dehumidification were actually performed at the right intervals, with the right equipment, for the right duration. A weak drying log is an invitation to deny.
Here’s what a compliant log contains, with Jersey City-specific context:
Header information: Job address, claim number, date of loss, technician name and license number, meter calibration dates. In Jersey City, we also note the building type and any association or historic district requirements that affect drying protocol.
Psychrometric readings: Recorded at consistent intervals (we use every 24 hours minimum, every 12 hours for Category 2 or 3 water). Temperature in Fahrenheit, relative humidity as percentage, specific humidity in grains per pound, and dew point. These numbers tell the story of whether the dehumidification is actually working. A room at 72°F and 65% RH isn’t drying, no matter how many air movers are running.
Moisture content readings: By material and location. For wood framing: percentage moisture content with meter type (pin or pinless) and depth setting. For drywall: percentage or qualitative scale with probe locations mapped to room diagrams. For concrete or plaster: relative scale with baseline and target readings. We map every reading to a floor plan so the adjuster can verify that “north bedroom, east wall, 48 inches” corresponds to the damage photos.
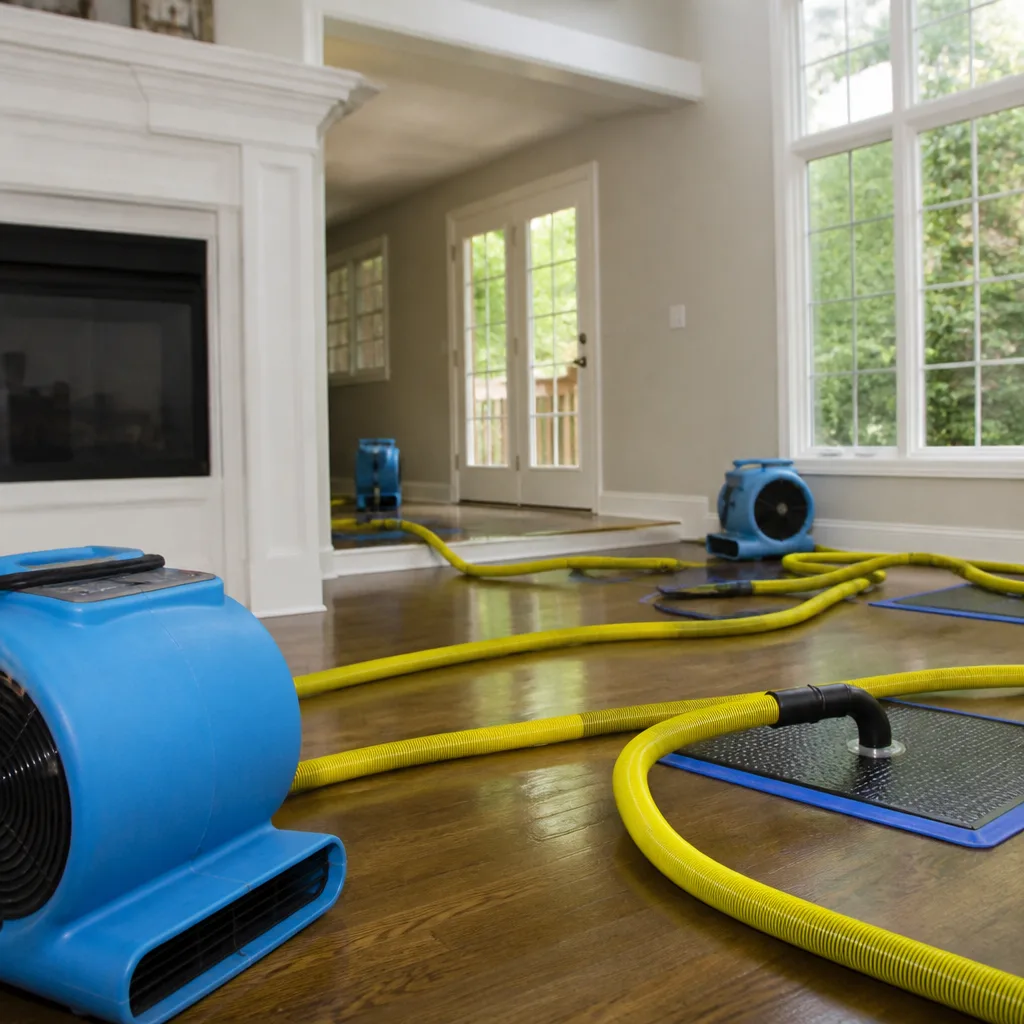
Equipment inventory: Make, model, serial number, capacity, and placement for every dehumidifier, air mover, and specialty unit. We use professional-grade drying systems from XPOWER, B-Air, and Injectidry, and we record the pint-per-day capacity matched to the affected cubic footage. An LGR dehumidifier rated at 130 pints/day in a 1,200 cubic foot room is appropriately sized. The same unit in a 3,000 cubic foot open floor plan is not.
Progress narrative: Technician observations in plain language. “Day 3: North bedroom subfloor moisture dropped from 28% to 19%. East wall plaster still elevated at 22%. Added Injectidry HP60 for targeted wall cavity drying. Removed two air movers, redeployed to basement stairwell where readings climbed overnight.” This narrative connects the numbers to decisions, showing the adjuster that the work was purposeful, not routine.
Photo references: Each log entry cross-references timestamped photos in the file. The photo shows the meter reading in situ, the equipment placement, and the affected area. The log explains what the photo proves.
A drying log without psychrometric data is incomplete. A log without equipment specifications is unverifiable. A log without photo cross-references is, in our experience, the most common reason Jersey City homeowners see mitigation charges reduced by 30-50% in adjuster review.
The Documentation Chain: From First Call to Final Payment
The drying log is one link in a chain. A strong log with weak surrounding documentation still fails. Here’s the complete chain we produce on every Water Damage Restoration in Jersey City job:
- Initial call record: Time, caller name, loss description, insurance carrier and claim number if available, dispatcher name. This establishes the timeline that all subsequent documentation must support.
- On-site assessment: Written scope with room-by-room damage classification (Category 1, 2, or 3 water per IICRC S500), affected square footage, material classifications by trade name, and preliminary moisture readings. Signed by technician and homeowner before work begins. Haven Standard, Clause 1: written price before work starts, no exceptions.
- Photo record initiation: Timestamped photos of every affected area, every piece of equipment, every meter reading, and every structural element that will be demolished or preserved. Our field software auto-timestamps and geotags.
- Daily drying logs: As detailed above, with psychrometric data, moisture readings, equipment inventory, and progress narrative.
- Third-party verification (when required): For Category 3 water, mold remediation, or fire damage, we engage independent hygienists or engineers for clearance testing. Results are included in the file.
- Certificate of Completion: Final moisture readings confirming dry standard achievement, equipment removal inventory, and photo documentation of restored condition. Signed by technician and, when required, by third-party verifier.
- Reconstruction scope (if applicable): Separate written price, itemized materials and labor, with permit requirements noted for Jersey City construction code compliance.
- Final invoice package: All documentation compiled with cross-references, delivered to homeowner and adjuster simultaneously.
This chain transforms a restoration invoice from a demand for payment into a verified claim for payment. In our experience since 2011, the difference is the difference between full payment and partial denial.
We’ve restored over 12,000 homes, every one with this documentation standard. The files that pay without dispute are the files where every link is complete and every cross-reference checks.
Substantial Completion Under NJ Contractor Law
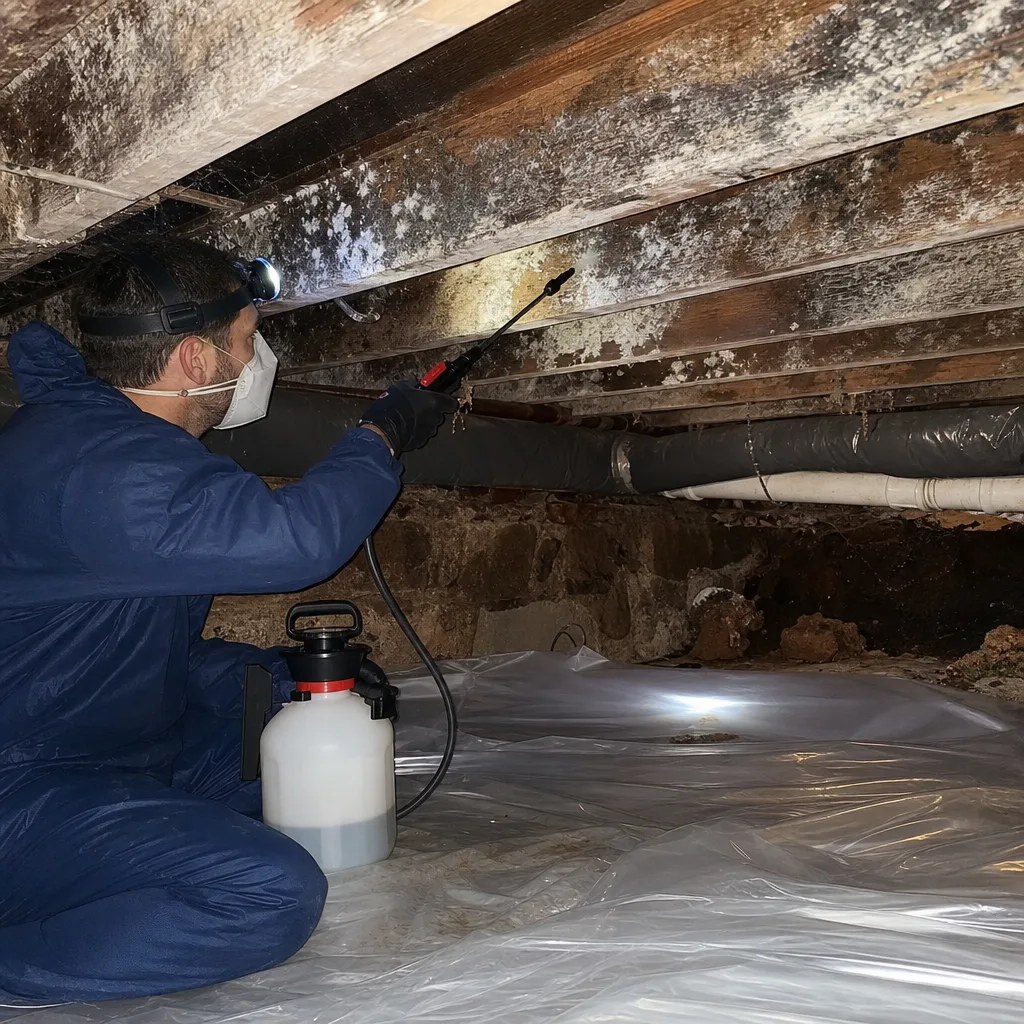
New Jersey’s contractor law creates a specific milestone that affects when final payment is due and when warranty periods begin: substantial completion. Restoration contractors who don’t understand this milestone - or who obscure it in their contracts - create payment disputes that homeowners bear.
Under NJSA 45:22A-30, substantial completion means the work is sufficiently complete so the owner can use the property for its intended purpose. For restoration, this typically occurs when mitigation is verified complete (dry standard achieved, clearance testing passed) and reconstruction is finished to the scope specifications. It’s not when the contractor says it’s done. It’s when the work objectively permits intended use.
The legal significance: final payment becomes due within a defined period after substantial completion (typically 30 days under standard NJ construction contracts, though restoration contracts may vary). Warranty periods begin at substantial completion, not at contract signing. And in Jersey City, a certificate of occupancy or inspection may be required before work is considered substantially complete for certain reconstruction scopes.
Here’s where this matters in practice. A homeowner signs a restoration contract with a single “completion” date and pays in full. Six months later, mold appears in a wall that was supposedly dried. The contractor claims the warranty expired. The homeowner argues the work was never substantially complete because the wall was never actually dry. Without documentation of moisture readings at completion, the homeowner has no proof.
Our process addresses this explicitly. The Certificate of Completion we issue documents the final moisture readings that establish dry standard achievement. For reconstruction, we note any required inspections and include inspection sign-offs in the file. The 365-Day Done Right Promise under The Haven Standard provides a written warranty with a clear start date: substantial completion as documented, not as asserted.
In Jersey City specifically, reconstruction that alters structural elements, electrical, or plumbing in pre-war buildings often requires inspection by the Division of Construction Code Enforcement. We build permit and inspection coordination into our reconstruction scopes, with documentation of permit application, inspection scheduling, and approval in the final file. Work without proper inspection approval is not substantially complete, and we don’t represent it as such.
How to Read a Restoration Estimate Before You Sign
Most homeowners have never read a restoration estimate before they need one. The document arrives in a crisis, full of trade terms and urgency pressure, and they sign. Here’s how to read it with the adjuster’s eye.
Look for the scope boundary. Does the estimate clearly separate mitigation from reconstruction? If not, you’re looking at a blended scope that adjusters will dissect - and likely reduce. At Fire & Smoke Damage Restoration in Jersey City, we see this particularly with fire jobs, where smoke mitigation (cleaning, deodorization, content manipulation) and reconstruction (structural repair, finishing) have dramatically different documentation requirements.
Check for equipment specifications. “Dehumidifier” isn’t enough. The estimate should list capacity (pints per day at AHAM conditions), quantity, and daily rate. “Air mover” should include CFM rating and quantity. Vague equipment lines suggest the contractor isn’t documenting properly - and may not be sizing equipment correctly for Jersey City’s humidity, which averages 65-75% in summer and slows drying significantly.
Verify material classifications. “Remove drywall” should specify type (1/2″ regular, 5/8″ fire-rated, moisture-resistant green board) and location. “Replace subfloor” should specify material (CDX plywood, OSB, AdvanTech) and thickness. Generic material lines allow substitution with cheaper products and create documentation gaps if the adjuster requests material invoices.
Confirm the photo record is included, not extra. A contractor who treats documentation as an upsell treats your claim as optional. The photo record should be listed as a standard deliverable with no additional charge.
Find the warranty language. Is it specific? “Satisfaction guaranteed” is meaningless. “365-Day Done Right Promise: if it’s not done right, we make it right, documented under The Haven Standard” is enforceable. The warranty should specify what triggers it, the remedy process, and the timeline.
Check for the written price commitment. Haven Standard, Clause 1 isn’t marketing. It’s a structural protection. The estimate should state clearly that the price is fixed before work begins, with a defined change order process for unforeseen conditions. “Estimate subject to change” is a red flag. “Written price before work starts, with change orders in writing signed by both parties” is the standard.
We offer a Free Second Opinion on any competitor’s written estimate. Bring us the document and we’ll review it against these criteria at no charge. Not to sell you our services - to show you what the adjuster will see.
Common Mistakes to Avoid
- Signing a contract without a written price. This violates Haven Standard, Clause 1 for a reason: it’s the single biggest predictor of a payment dispute. In Jersey City, we’ve seen homeowners face $20,000+ in unanticipated charges after “estimates” ballooned.
- Allowing mitigation and reconstruction in one unsigned scope. The adjuster will separate them anyway, often to your disadvantage. Get two written prices, two signatures, two documentation packages.
- Accepting verbal assurances about drying completion. “It feels dry” isn’t documentation. Final moisture readings on a written log, with meter type and calibration date, are the only proof that counts.
- Ignoring Jersey City’s permit requirements for reconstruction. Pre-war electrical, plumbing alterations, and structural repairs in multifamily buildings often require permits. Unpermitted work isn’t substantially complete and may void your insurance coverage for future losses.
- Not requesting the daily drying logs during the job. You shouldn’t wait for the final invoice to see documentation. Request logs at 48-hour intervals to verify work is being documented in real time, not backfilled later.
- Hiring based on response time alone. Speed matters for water extraction, but a fast start with weak documentation loses more money in denied charges than a documented start delayed by two hours. Verify documentation standards before you verify arrival time.
- Failing to document pre-existing conditions. Jersey City’s older buildings have chronic moisture issues, previous repairs, and wear that insurers may attribute to the current loss. Photo-document the undamaged areas before work starts, or risk having unrelated deterioration deducted from your claim.
When to Call a Professional
Some damage scenarios in Jersey City require immediate professional response regardless of your DIY capability. Category 2 or 3 water (sewage, flooding, or water that has passed through building materials) carries biological contamination that standard cleaning won’t address. Fire damage with structural compromise, even if the fire was small, requires assessment of hidden heat damage to framing and electrical. Mold Remediation in Jersey City is warranted when visible growth exceeds 10 square feet or when mold is detected in HVAC systems, which distribute spores throughout multifamily buildings.
Call immediately if: water has reached electrical panels or outlets; you smell gas after fire damage; structural elements (floors, ceilings, load-bearing walls) show deflection or cracking; or you have Category 3 water in a building with shared plumbing stacks, which affects neighboring units and creates liability exposure.
DryMark Restoration Jersey City offers free estimates in Jersey City - call (862) 298-5256. A live person answers every call, 24 hours a day, 7 days a week, with no voicemail on emergency lines. We’ll review your situation, explain what documentation your specific building type requires, and provide a written price before any work begins.
Frequently Asked Questions
Mitigation typically ranges from $1,200 for limited water extraction in a single room to $8,500+ for whole-unit drying with specialized equipment in high-rise or brownstone properties. Reconstruction varies widely by material and scope, from $3,000 for drywall and flooring replacement to $25,000+ for structural repair in pre-war buildings. The exact cost depends on water category, affected square footage, building type, and whether hazardous materials (lead, asbestos) are present. Call (862) 298-5256 for a written price - estimates are free.
Most Jersey City homeowners policies cover sudden and accidental water damage, fire damage, and storm damage, subject to your specific coverage limits and deductible. Flood damage from exterior sources typically requires separate flood insurance. The key variable is documentation: insurers deny claims when the restoration file lacks moisture readings, photo timestamps, or a written scope signed before work began. Our documentation is produced to IICRC, RIA, and IFA standards specifically to support claim payment. We also coordinate directly with adjusters and provide photo-documented assessments for their review.
For emergency mitigation, we dispatch within our committed response window, with live phone coverage 24 hours a day, 7 days a week. However, speed of arrival matters less than speed of documentation. A crew that arrives in 30 minutes but backfills drying logs three days later creates a weaker claim file than a crew that arrives in 90 minutes with real-time documentation protocols. We prioritize both: rapid dispatch with immediate documentation initiation. Reconstruction is scheduled, not dispatched, and requires scoping and permit review before work begins.
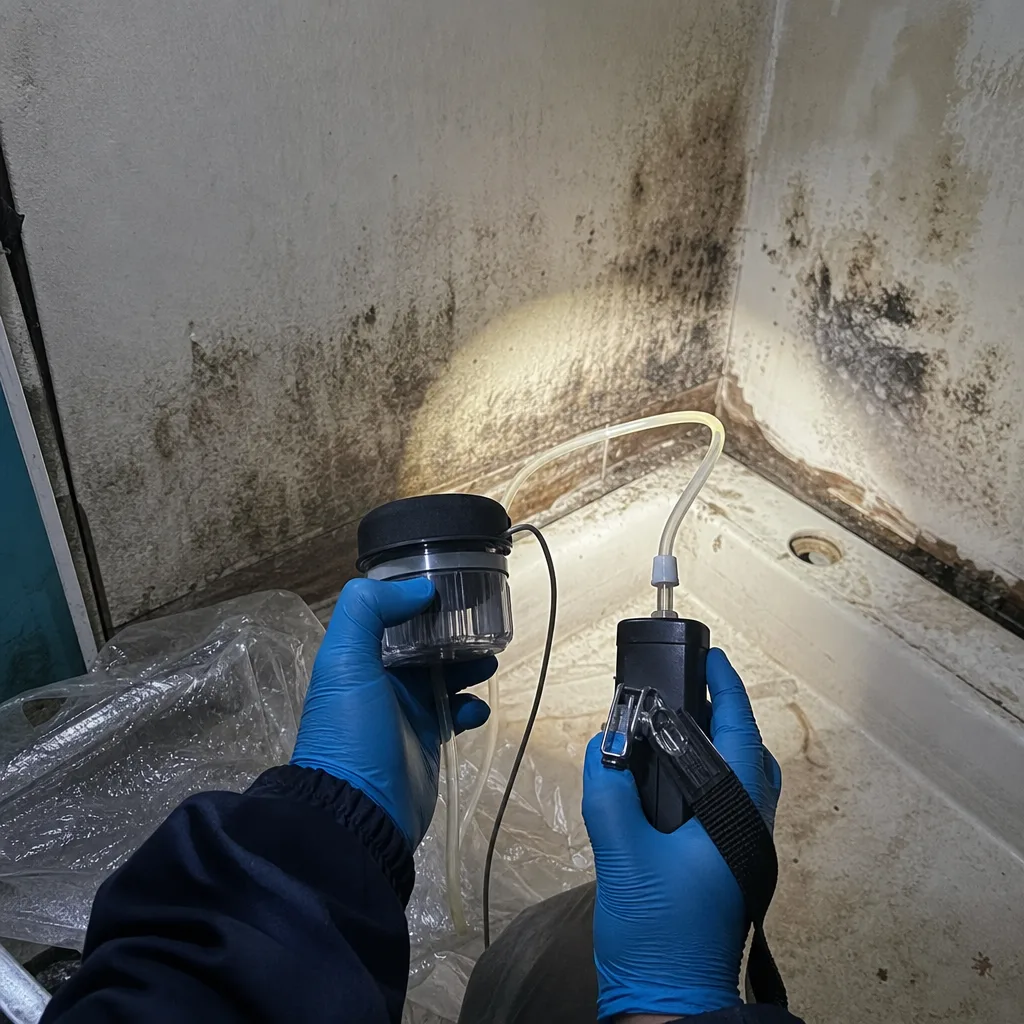
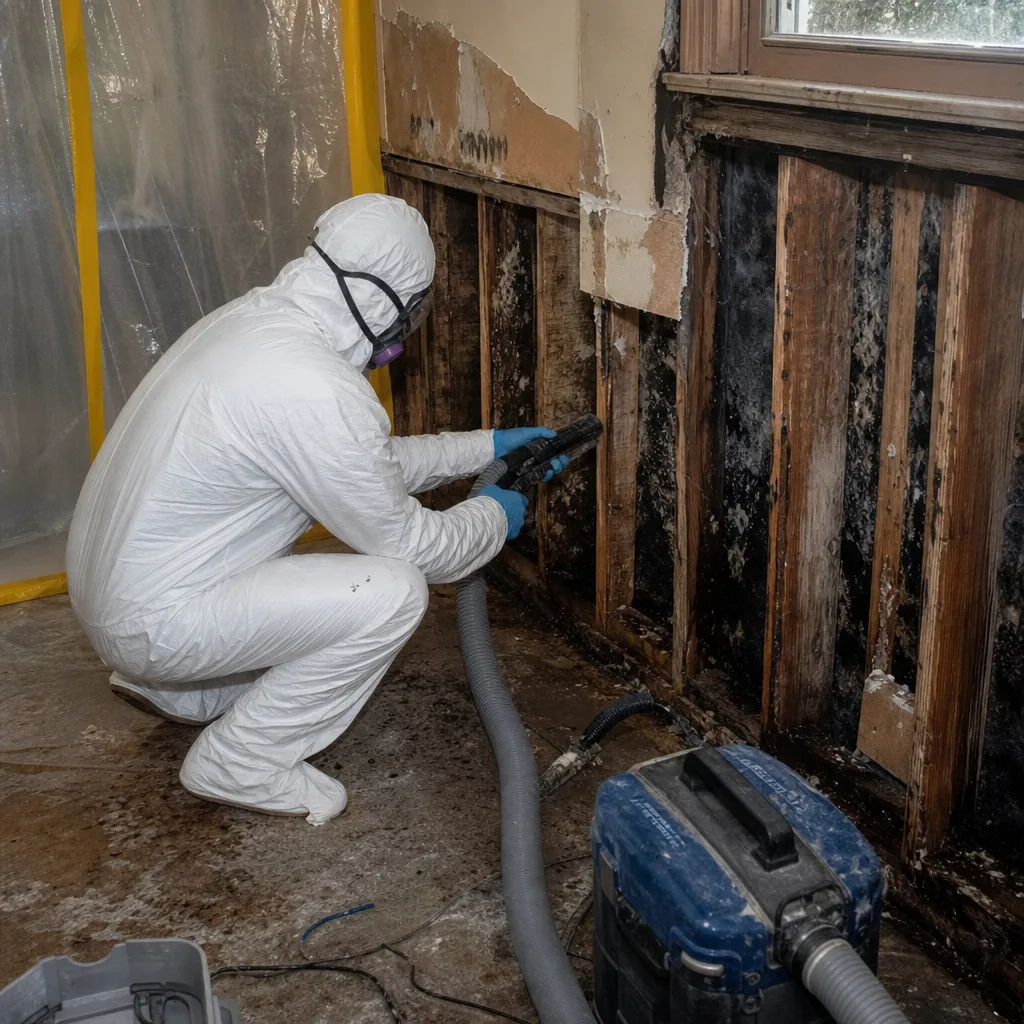
It depends on the extent, location, and building type. Surface mold on non-porous materials in a single room may be addressed with HEPA vacuuming and antimicrobial treatment. Mold on porous materials (drywall, insulation, carpet), mold in HVAC systems, or mold in buildings with shared air circulation (common in Jersey City multifamily conversions) requires full containment remediation with negative air pressure and clearance testing. We assess with moisture mapping and air sampling, then recommend the appropriate scope with documentation that satisfies insurer and, where required, building association requirements.
We do, with your authorization. Our documentation package - moisture logs, photo records, written scopes, equipment specifications - is compiled for direct adjuster submission. We participate in adjuster site visits, provide real-time documentation access through our field system, and respond to documentation requests within 24 hours. This coordination is standard service, not an additional fee. The alternative - you managing adjuster communication while also managing displaced living - is how documentation gaps occur.
Mitigation (drying, demolition, cleaning) typically requires no permit. Reconstruction that alters structural elements, electrical, plumbing, or HVAC in Jersey City requires permits from the Division of Construction Code Enforcement, with additional review for properties in historic districts or under association governance. Pre-war buildings often trigger lead-safe work practices and asbestos survey requirements. We identify permit needs during reconstruction scoping and coordinate application, inspection scheduling, and approval documentation as part of our standard process.
The Bottom Line
Damage restoration in Jersey City isn’t primarily about speed or sympathy. It’s about documentation that survives adjuster review. The building stock here - brownstones with plaster and lath, pre-war multifamily with cast-iron stacks, converted industrial with embedded contaminants - creates restoration variables that generic protocols miss. The contractors who understand these variables and document them properly protect both the physical property and the financial claim. Those who don’t leave homeowners with incomplete drying, disputed invoices, and no recourse.
The documentation standard is knowable: written price before work begins, daily drying logs with psychrometric data, timestamped photo records, separated mitigation and reconstruction scopes, and a warranty tied to documented substantial completion. Demand it. Verify it. Keep copies. And if a contractor won’t show you their documentation before you hire them, they don’t have documentation worth showing.
Written by Alicia Brennan, Owner at DryMark Restoration Jersey City, serving Jersey City since 2011.